Save
Ask
Tour
Hide
Share
$419,900
New Listing

2630 Oakwood Avenue NE
Grand Rapids City, MI 49505

For Sale|Single Family Residence|Active
4
Beds
2
Total Baths
1
Full Bath
1
Partial Bath
1,689
SqFt
$249
/SqFt
1924
Built
County:
Kent
Call Now: 586-242-5838
Is this the listing for you? We can help make it yours.
586-242-5838
2630 Oakwood Avenue NE2630 Oakwood Avenue NE2630 Oakwood Avenue NE2630 Oakwood Avenue NE
Save
Ask
Tour
Hide
Share

Mortgage Calculator

Monthly Payment (Est.)

$1,916
Calculator powered by Showcase IDX, a Constellation1 Company. Copyright ©2026 Information is deemed reliable but not guaranteed.

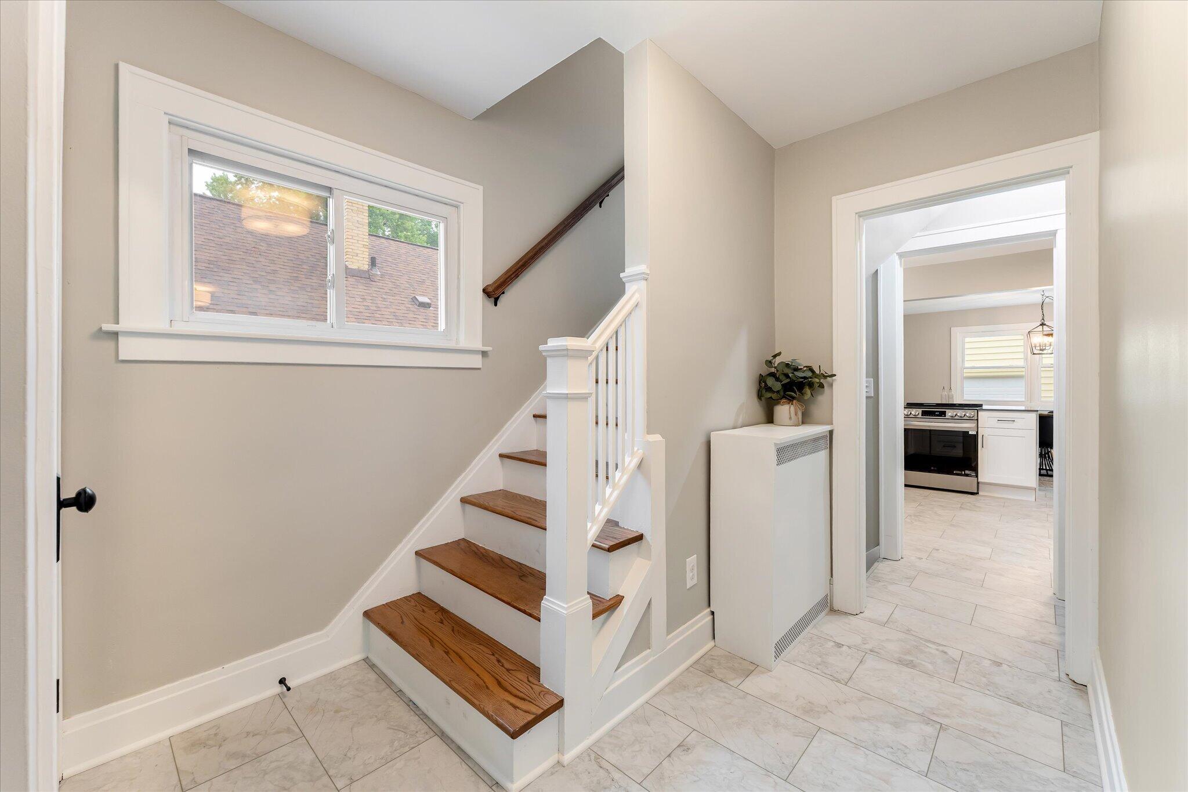
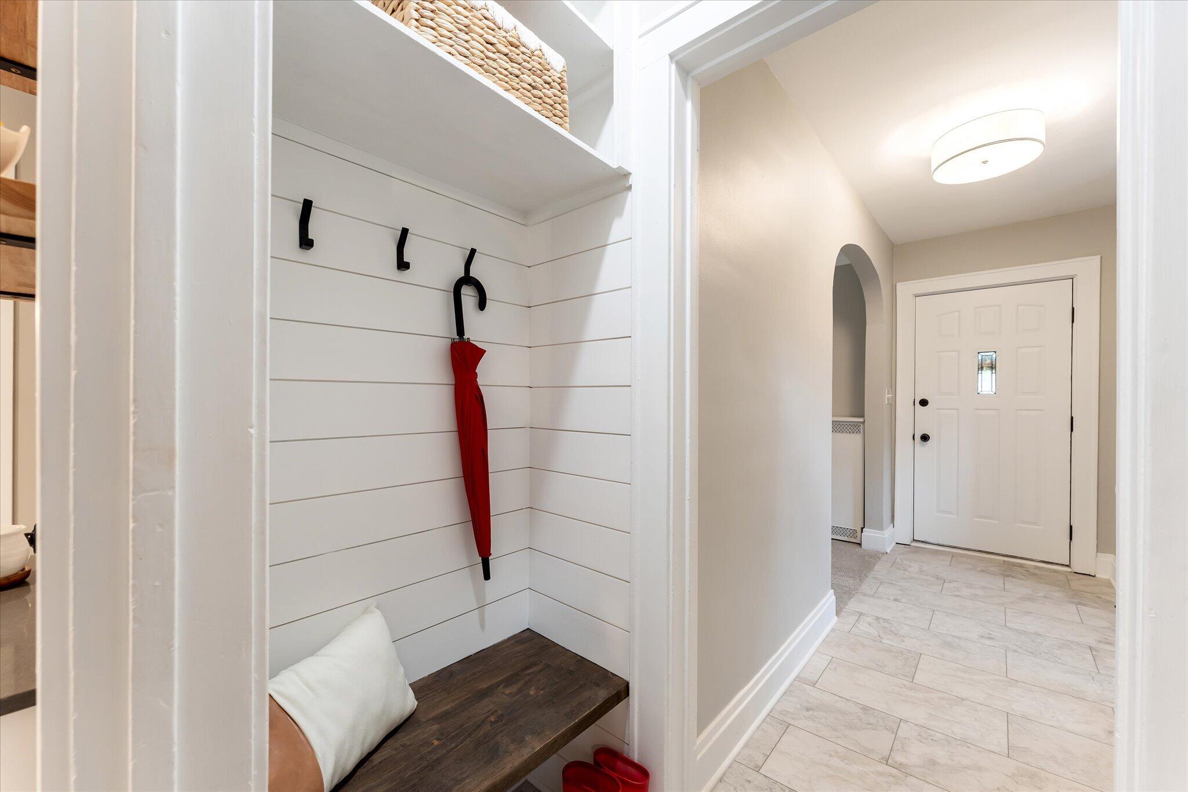
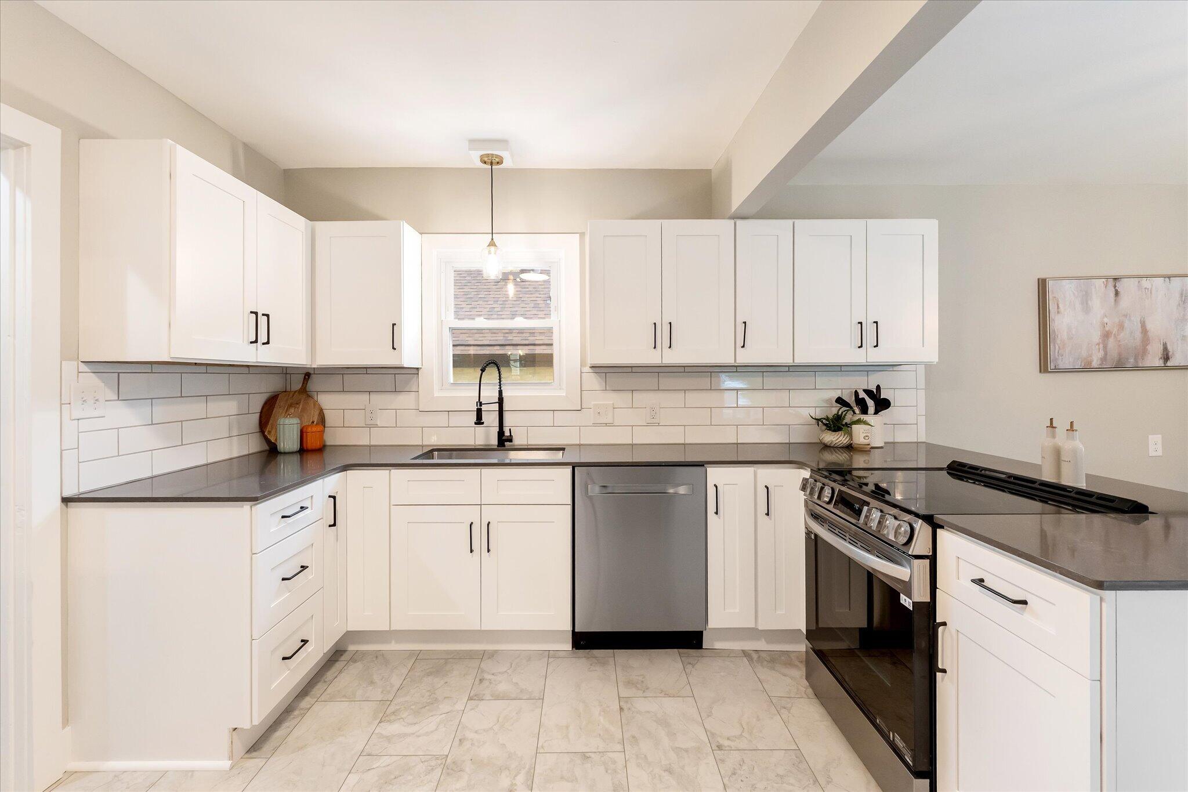
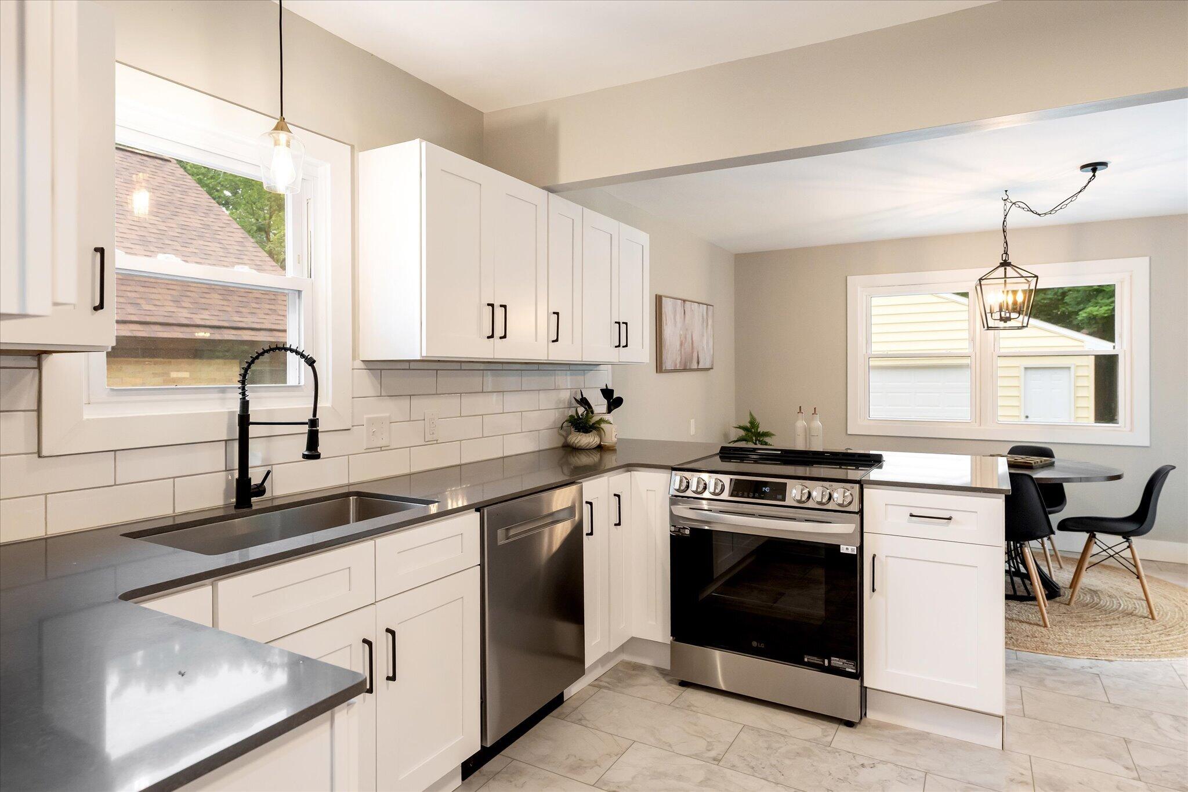
Now offering this beautifully remodeled Riverside Gardens stunner! Great curb appeal with a new roof & charming yellow siding. Enter to find refinished original hardwood floors sprawling throughout this 4 bed 1.5 bath home. Brand new open-concept kitchen with hard surface countertops, stainless steel appliances & kitchen table/breakfast nook. Attached dining room with hardwood floors & loads of natural light! Spacious living room features original brick fireplace & new carpeting. Bonus-a sunroom perfect for curling up with a good book or for a work-from-home space! Cute main floor half bath off of the kitchen. Upstairs you'll find 4 sizable bedrooms & a brand new full bath. Unfinished basement great for storage space. Brand new roof & oversized detached 2 stall garage. Amazing neighborhood, close distance to Riverside Park and popular NE side restaurants & shops. You're not gonna wanna miss this one!

Save
Ask
Tour
Hide
Share
Listing Snapshot
Price 
$419,900
Days On Site 
0 Days
Bedrooms 
4
Inside Area (SqFt) 
1,689 sqft
Total Baths 
2
Full Baths 
1
Partial Baths 
1
Lot Size 
0.17 Acres
Year Built 
1924
MLS® Number 
65026039133
Status 
Active
Property Tax 
$3,658.66
HOA/Condo/Coop Fees 
N/A
Sq Ft Source 
N/A
Friends & Family
Recent Activity
4 hours agoListing first seen on site
4 hours agoListing updated with changes from the MLS®
General Features
Acres 
0.17
Cross Street 
Sligh Blvd & Coit
Garage 
Yes
Garage Spaces 
2
Parking 
DetachedGarage Faces FrontGarage Door OpenerPaved
Property Sub Type 
Single Family Residence
Sewer 
Public Sewer
SqFt Above 
1689
SqFt Total 
2512
Style 
Traditional
Utilities 
Phone Available
Water Source 
Public
Zoning 
Residential
Interior Features
Appliances 
DishwasherDryerMicrowaveRefrigeratorRangeWasher
Basement 
Crawl SpaceFullSump Pump
Fireplace 
Yes
Fireplaces 
1
Heating 
Hot WaterNatural GasRadiant
Laundry Features 
In Basement
BathFull 
Level - Upper
BathLav 
Level - Main
Save
Ask
Tour
Hide
Share
Exterior Features
Construction Details 
Vinyl Siding
Lot Features 
Level
Patio And Porch 
DeckPorch
Community Features
Community Features 
Sidewalks
Financing Terms Available 
CashConventional
MLS Area 
Area41142GrandRapids
Roads 
Paved
School District 
GrandRapids
Schools
School District
GrandRapids
Elementary School
Unknown
Middle School
Unknown
High School
Unknown
Listing courtesy of EXP Realty (Grand Rapids): [email protected]


IDX provided courtesy of Realcomp II Ltd. via GreaterRegionalAllianceofREALTORS. Copyright © 2026 Realcomp II Ltd. Shareholders.

IDX information is provided exclusively for consumers' personal, non-commercial use and may not be used for any purpose other than to identify prospective properties consumers may be interested in purchasing and that the data is deemed reliable but not guaranteed accurate by the MLS.

Neighborhood & Commute
Source: Walkscore
Save
Ask
Tour
Hide
Share